St Quintin Avenue, London, London, England, United Kingdom. - Hero Image
mark-sea-1-color-scheme-3 Created with Sketch.
St Quintin Avenue
London | England

The Foundation of

Villa Living

View More
Menu
Domus Nova London
Domus Nova London
Presented At
£2,750,000
Bedrooms
2
Bathrooms
2
Living
1,563
SQFT
Fireplace
Library
Stone Countertops
Bar
Kitchen island
Gas Stovetop
Terrace
Gate
Privacy
Modern
St Quintin Avenue, London, London, England, United Kingdom. - Photo 1
St Quintin Avenue, London, London, England, United Kingdom. - Photo 2
St Quintin Avenue, London, London, England, United Kingdom. - Photo 3
St Quintin Avenue, London, London, England, United Kingdom. - Photo 4
St Quintin Avenue, London, London, England, United Kingdom. - Photo 5
St Quintin Avenue, London, London, England, United Kingdom. - Photo 6
St Quintin Avenue, London, London, England, United Kingdom. - Photo 7
St Quintin Avenue, London, London, England, United Kingdom. - Photo 8
St Quintin Avenue, London, London, England, United Kingdom. - Photo 9
St Quintin Avenue, London, London, England, United Kingdom. - Photo 10
St Quintin Avenue, London, London, England, United Kingdom. - Photo 11
St Quintin Avenue, London, London, England, United Kingdom. - Photo 12
St Quintin Avenue, London, London, England, United Kingdom. - Photo 13
St Quintin Avenue, London, London, England, United Kingdom. - Photo 14
St Quintin Avenue, London, London, England, United Kingdom. - Photo 15
St Quintin Avenue, London, London, England, United Kingdom. - Photo 16
St Quintin Avenue, London, London, England, United Kingdom. - Photo 17
St Quintin Avenue, London, London, England, United Kingdom. - Photo 18
St Quintin Avenue, London, London, England, United Kingdom. - Photo 19
St Quintin Avenue, London, London, England, United Kingdom. - Photo 20
St Quintin Avenue, London, London, England, United Kingdom. - Photo 21
St Quintin Avenue, London, London, England, United Kingdom. - Photo 22
St Quintin Avenue, London, London, England, United Kingdom. - Photo 23
St Quintin Avenue, London, London, England, United Kingdom. - Photo 24
St Quintin Avenue, London, London, England, United Kingdom. - Photo 25
St Quintin Avenue, London, London, England, United Kingdom. - Photo 26
St Quintin Avenue, London, London, England, United Kingdom. - Photo 27
St Quintin Avenue, London, London, England, United Kingdom. - Photo 28
Thumbnail 1
Thumbnail 2
Thumbnail 3
Thumbnail 4
Thumbnail 5
Thumbnail 6
Thumbnail 7
Thumbnail 8
Thumbnail 9
Thumbnail 10
Thumbnail 11
Thumbnail 12
Thumbnail 13
Thumbnail 14
Thumbnail 15
Thumbnail 16
Thumbnail 17
Thumbnail 18
Thumbnail 19
Thumbnail 20
Thumbnail 21
Thumbnail 22
Thumbnail 23
Thumbnail 24
Thumbnail 25
Thumbnail 26
Thumbnail 27
Thumbnail 28
St Quintin Avenue, London, London, England, United Kingdom. , London , England

Flat Apartment, St Quintin Avenue, London

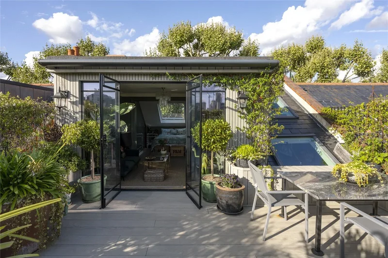
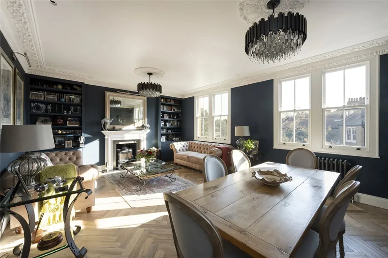
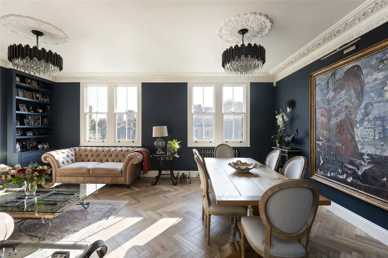
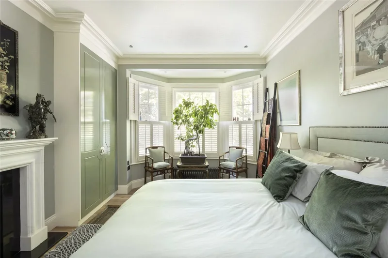
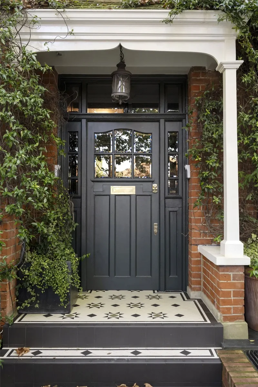
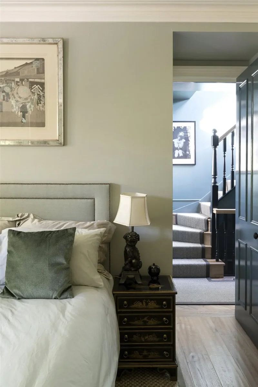
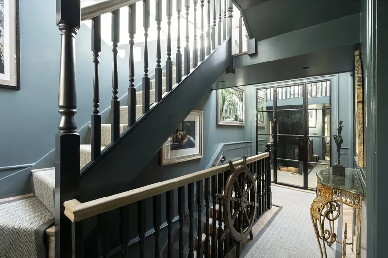
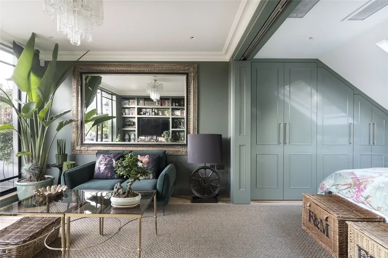
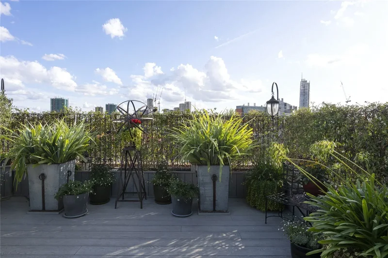
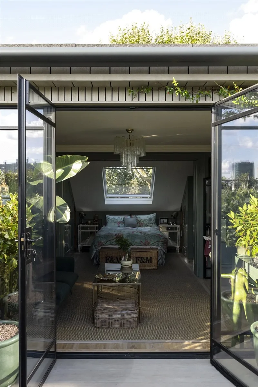
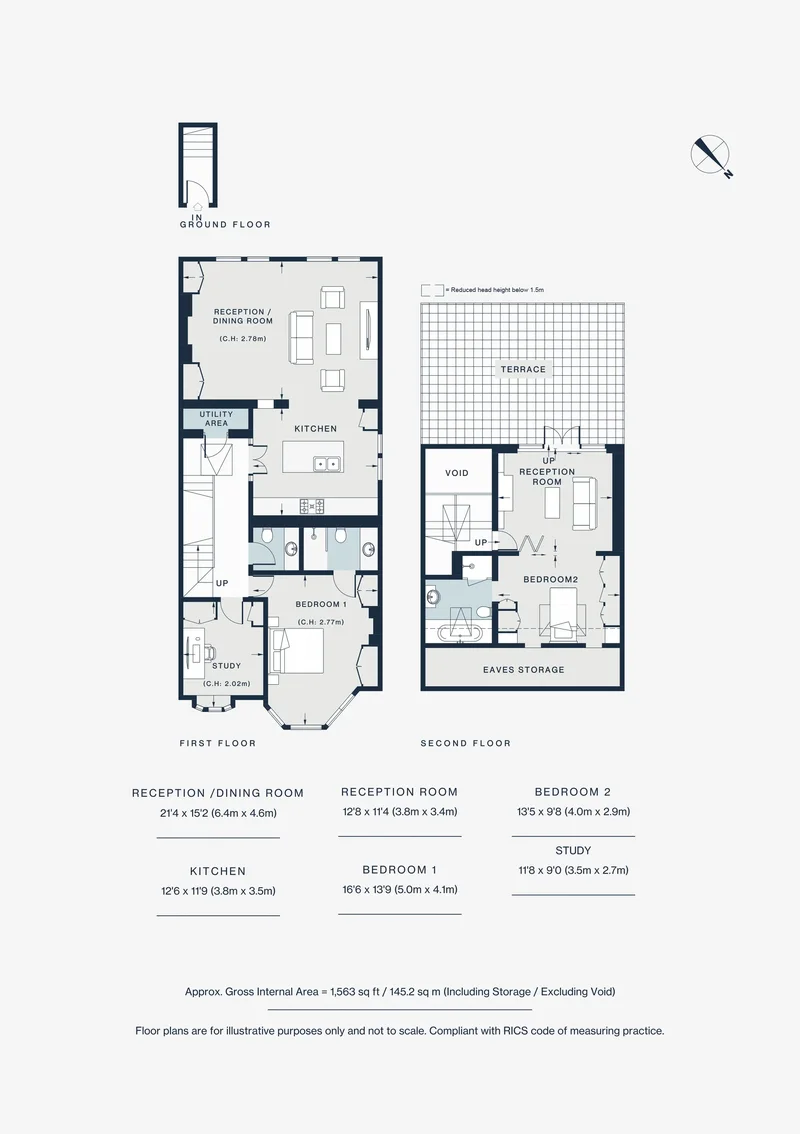
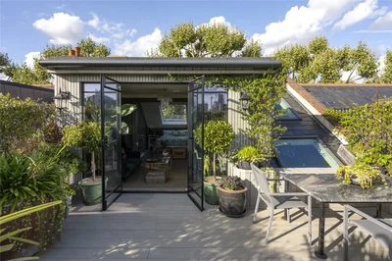
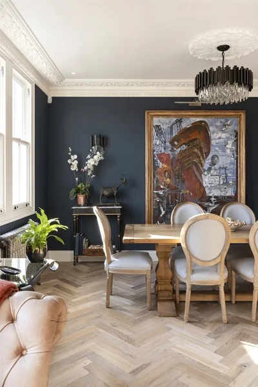
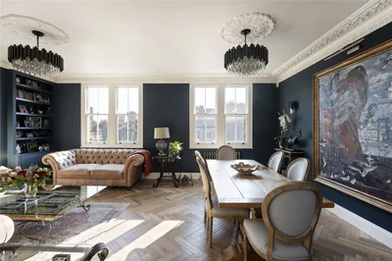
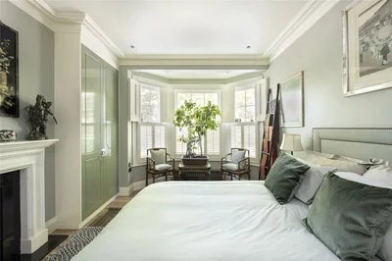
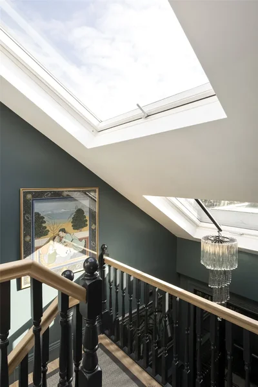
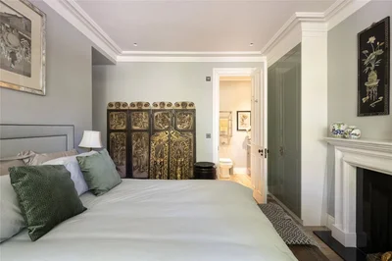
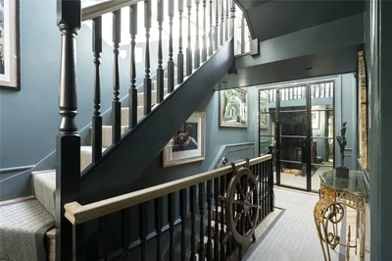
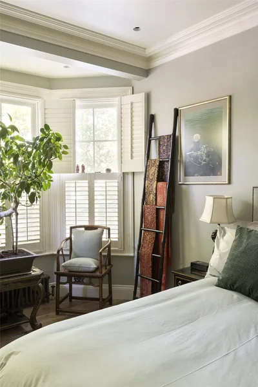
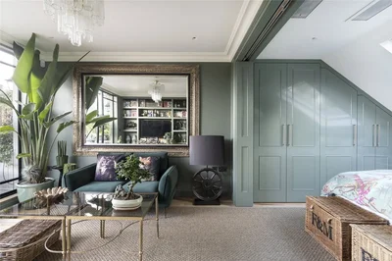
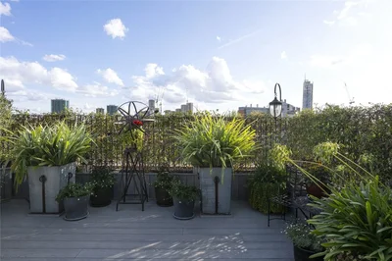
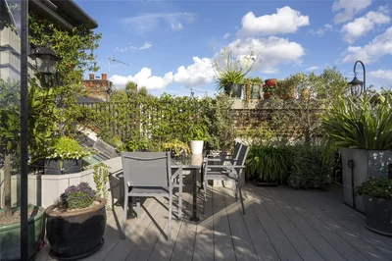
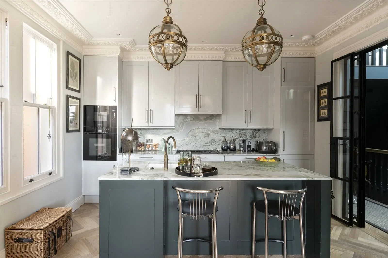
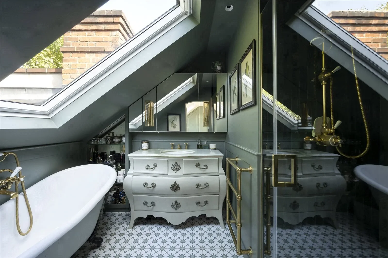
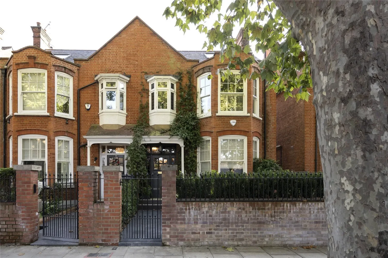
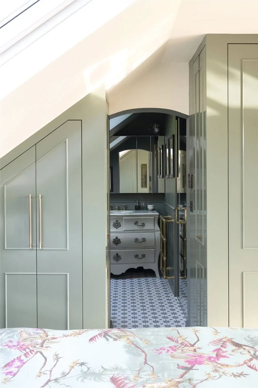
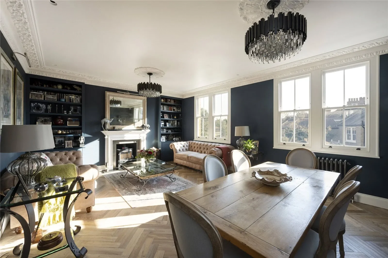
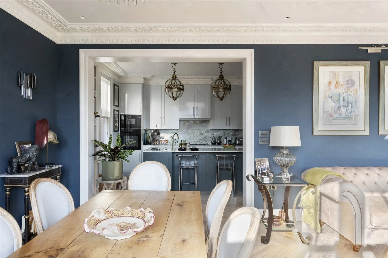
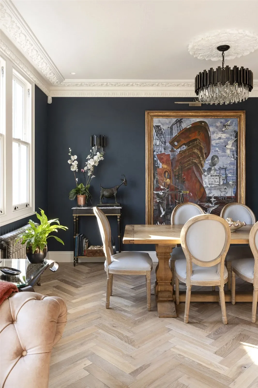
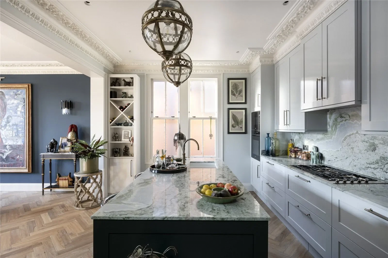
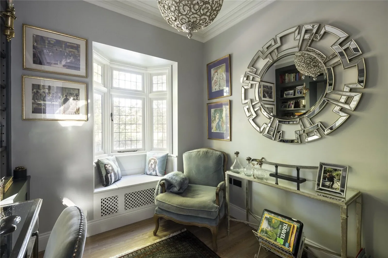
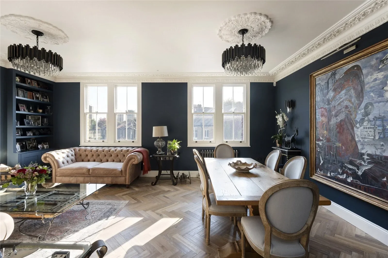
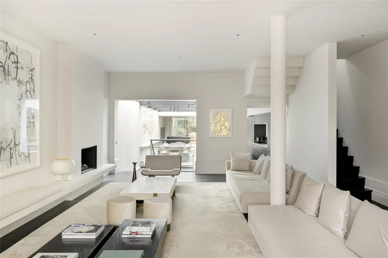
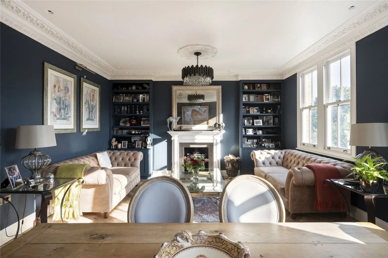
Reconfigured for modern living, Peregrine Architects has brought a sense of timelessness to Quintin Avenue. Arranged over the top two floors of a smart redbrick villa, a spectrum of blue and green tones adds character and a feeling of cohesion throughout. Accessed via contemporary Crittall-style doors, the southwest-facing kitchen and reception room is a magnet for natural light, while almost three-metre-high ceilings emphasise the sense of space. The finish is sophisticated, balancing the old and new seamlessly – think bespoke shaker-style cabinetry and striking Indian marble surfaces that sit beneath original cornicing. Integrated Miele appliances and a Quooker multi-tap underscore the functionality of the room, which is anchored around a sociable island breakfast bar. A wide opening leads through to the living space, which enjoys a vantage point over the surrounding rooftops through its four sash windows. Deep teal walls create an atmospheric backdrop, made cosier by the log burner, fitted bookcases and sound system (it’s also worth noting the underfloor heating along with the cast iron radiators that operate on a separate system). Herringbone floors bring the generous footprint together. A palette of nautical hues continues on this floor. There’s a study – a quiet, reflective space with a window seat for contemplation, and an opulent cloakroom with grey veined marble surfaces – plus a soothing guest bedroom suite. Fitted green wardrobes either side of the marble fireplace bring a feeling of finesse that continues in the adjoining bathroom – all green subway tiles, a walk-in shower and a generous vanity unit that’s perfect for storage. Oversized skylights draw the eye upwards as you climb to the top floor principal suite. Tucked away on its own dedicated level, peace and privacy are assured. Finished in a lush sage colour that mirrors the treetops outside, the bed is currently positioned under a skylight meaning occupants can sleep under the stars. Bespoke cabinetry lines either side of the room, which is divided between sleeping quarters and TV snug and library, with sliding doors that can pulled shut to close off either space. The en suite bathroom has a luxe, hotel-like quality with Vola gold sanitaryware and Porcelanosa marble. A deep and inviting rolltop bath is positioned under yet another large skylight. Eye-catching green patterned tiles, an ornate dresser turned vanity unit and a separate walk-in shower all contribute to the elevated feel. The pièce de résistance though is the terrace. A fully planted space complete with lighting and an irrigation system, it feels leafy and screened rather than overlooked. Within walking distance of both Golborne Road and Portobello Road, laid-back North Kensington is a treasure trove of independent businesses. Shop for supplies at Golborne Deli & Wine Store, pick up pastries to go from Lisboa or Layla Bakery, or book dinner at Caia. Spend weekends browsing the neighbourhood’s renowned antique and vintage stalls. For designer shopping, The Village at Westfield is close by – stop for a drink at the White City branch of Soho House. A number of popular local schools, including Bassett House School, are also in easy reach. Ladbroke Grove – 10 mins (Circle, Hammersmith & City)

Gallery

3D Street View Tour

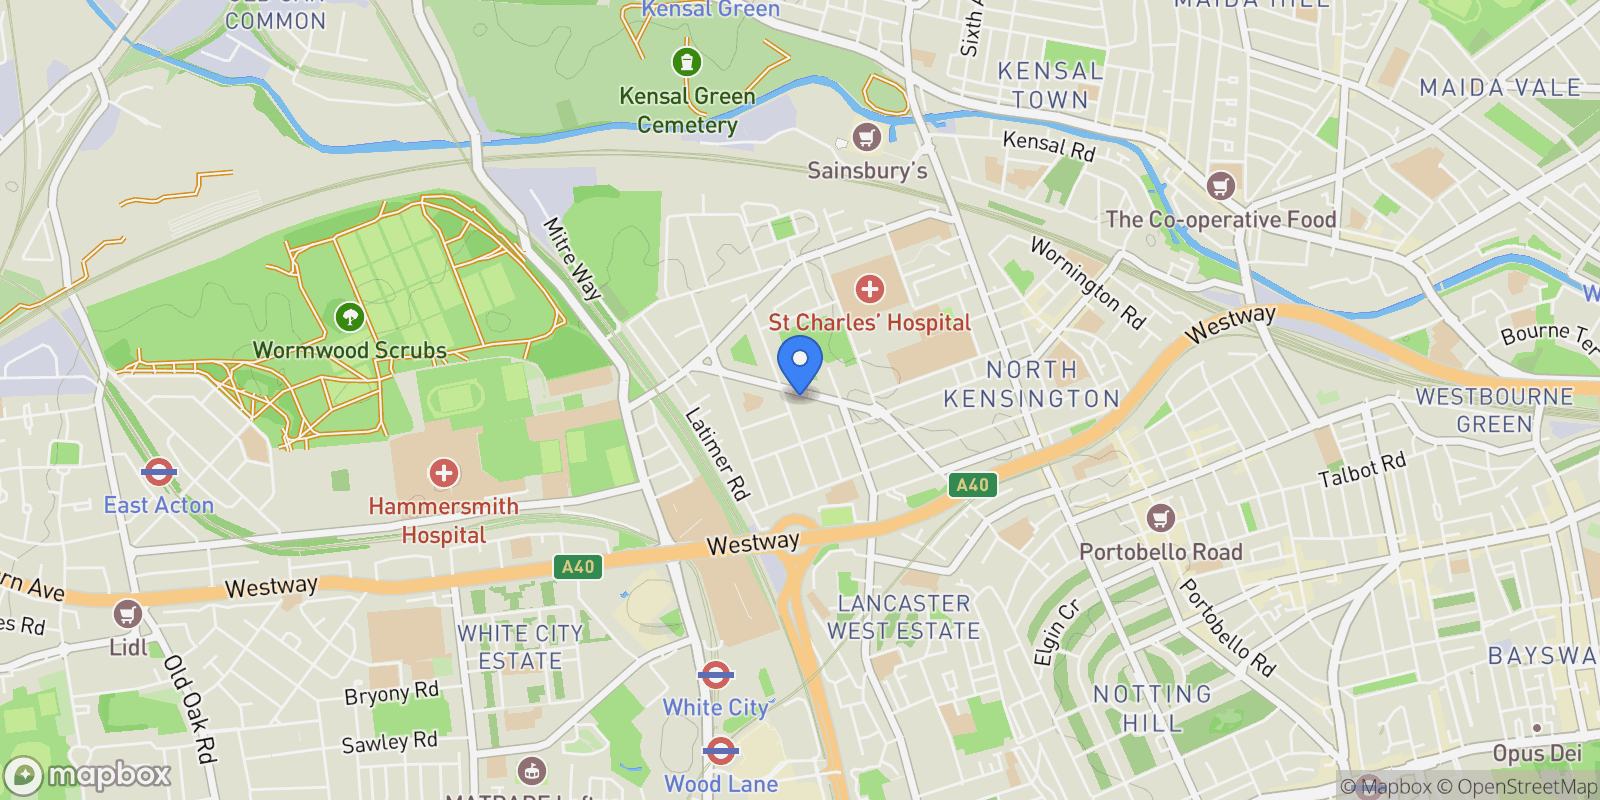
Map showing St Quintin Avenue, London, London, England, United Kingdom.

Property Location

St Quintin Avenue, London, London, England, United Kingdom., London England

Local Weather & Climate

London, England

Current Conditions Updated recently
41 °F
Scattered clouds
Feels Like 34°F
Humidity 84%
Wind 12 mph
Visibility 6.2 mi
Sunrise 6:13 AM
Sunset 6:06 PM
5-Day Forecast
Mon 16 Mar
Clouds
High 53°
Low 41°
Tue 17 Mar
Clouds
High 58°
Low 46°
Wed 18 Mar
Clear
High 61°
Low 47°
Thu 19 Mar
Clear
High 59°
Low 44°
Fri 20 Mar
Clouds
High 54°
Low 42°
Data from OpenWeatherMap

Walkability & Transit Scores

How easy is it to get around London?

Walkability and transit scores for this address come from the EPA National Walkability Index.

Mortgage Calculator

Estimate your monthly payments for this property

£
%
£100,000
%
Estimated Monthly Payment $3,160
Monthly Payment Breakdown
Principal & Interest $2,528
Loan Amount $400,000
Total Interest $337,621
Total Cost $737,621

Ready to explore financing?

Connect with trusted mortgage partners

Important Information
  • This calculator is for illustrative purposes only and does not constitute a loan offer, pre-approval, or commitment to lend.
  • Monthly payment estimates do not include property taxes, homeowner's insurance, HOA fees, or other applicable costs which may significantly increase your actual payment.
  • Interest rates shown are for demonstration only. Actual rates depend on your credit score, down payment, loan type, property location, and current market conditions.
  • This tool provides estimates only. Consult with a licensed mortgage professional for accurate quotes and personalized advice.

Market Opinion

Our perspective on current market conditions in London. For informational purposes only — always consult a licensed real estate professional before making decisions.

Market Analysis
International luxury real estate typically appreciates steadily over time.
65
Buyer Score
Estimated regional appreciation: 4% annually
Ultra-luxury properties tend to be more resilient during market downturns

Future Value & Wealth Building

Starting investment: $275,000,000 20% down ($55,000,000)

Investment Perspective
$ $ $
$1 → $1.36
Every dollar invested today could become $1.36 in 10 years
$100 → 136 $1,000 → $1,362
+$23,631
$23,631/day
Your home may appreciate while you sleep
$165,869/week $718,767/mo $8,625,200/yr
$100K Investment Comparison (10 Years)
Real Estate (Leveraged)
$281K
S&P 500 Index
$259K
High-Yield Savings
$155K
Real estate leverage: potential 8% advantage over stocks
RENT 💸 -$151.3M
vs
OWN 📈 +$209.2M
$209.2M Potential Equity
vs $151.3M lost to rent over 10 years
$55.0M Down Payment Growth
3.8x
10yr
$209.2M
8x
20yr
$439.3M
12.6x
30yr
$694.5M
Wealth Comparison
×1,654
Equivalent to 1,654 average US homes
top 5%
US household wealth ranking
Median: $193K Yours: $694.5M
Time to Double Your Investment (accounting for market cycles)
42.4
years
Conservative
1.65% effective/yr
15.3
years
Optimistic
4.62% effective/yr
Projected Home Values (adjusted for market cycles)
10 Years
Conservative $323.9M +18%
Market $374.5M +36%
Optimistic $432.2M +57%
$209.2M est. equity
20 Years
Conservative $381.4M +39%
Market $510.0M +85%
Optimistic $679.1M +147%
$439.3M est. equity
30 Years
Conservative $449.2M +63%
Market $694.5M +153%
Optimistic $1,067.3M +288%
$694.5M est. equity

These projections are estimates only and actual results may vary. Past performance does not guarantee future results.

Data from World Bank and regional real estate market research | Estimates based on historical appreciation trends

Frequently Asked Questions

Common questions about this property

This apartment at St Quintin Avenue, London, London, England, United Kingdom features 2 bedrooms with 1,563 square feet of living space.
This property offers 1,563 square feet of living space.
This property is listed at $275,000,000, which equals $175944 per square foot.
Based on current market indicators, London shows an active market. The market opportunity score is 65 out of 100, reflecting factors like price trends, inventory levels, and days on market.
This is a apartment located in London, England. The property is situated in an established neighborhood with convenient access to local amenities and services.
Domus Nova London

Domus Nova London

Domus Nova London

View Full Profile

Schedule a Tour

Get in touch with our listing agents

SunMonTueWedThuFriSat

More Listings

Explore more properties

Official Real Estate Games

Have fun discovering more properties while playing our real estate games — win prizes for ranking high!

$
$
$
$
$
$
$
WIN CREDITS
Up Your Real Estate Skills FOR FREE

Loading listings...